November 16, 2026
Older homes often have character, craftsmanship, and layouts that reflect the way families lived decades ago. They can create challenges when homeowners need more bedrooms, a larger kitchen, a home office, or additional living space. Expanding an older house requires more than attaching a new room to the existing structure.
At Rossbach Construction Inc, we provide design-build remodeling and home additions throughout the Twin Cities and greater metro area. An experienced home additions contractor can evaluate how the original home was built, identify conditions that may affect construction, and plan an addition that works with both the existing structure and the homeowner's current needs.
Evaluate the Existing Structure Before Designing the Addition
The first step is understanding what is already there. Older homes may have framing dimensions, foundations, roof systems, or construction methods that differ from current practices. Previous renovations can add another layer of uncertainty if walls, openings, or mechanical systems were modified over the years.
A contractor should evaluate the area where the addition will connect to the house before the design is finalized. That may include reviewing foundation conditions, floor elevations, rooflines, and accessible framing.
Finding these conditions early helps the design team determine how the new structure can connect to the original building without creating unnecessary complications during construction.
Plan Around Outdated or Limited Floor Plans
Many older homes were designed with smaller rooms, fewer closets, narrow kitchens, and more separation between living spaces. Those layouts may not provide enough room for changing family routines, remote work, guests, or aging relatives.
An addition can address those needs without requiring the homeowner to abandon the existing house. A bedroom, sunroom, expanded kitchen, bathroom, family room, or flexible living area can create space that was not part of the original design.
A home additions contractor should look beyond square footage and consider circulation. New space should connect logically to hallways, stairs, kitchens, entrances, and the rooms already used most often.
Expect Hidden Conditions to Affect the Scope
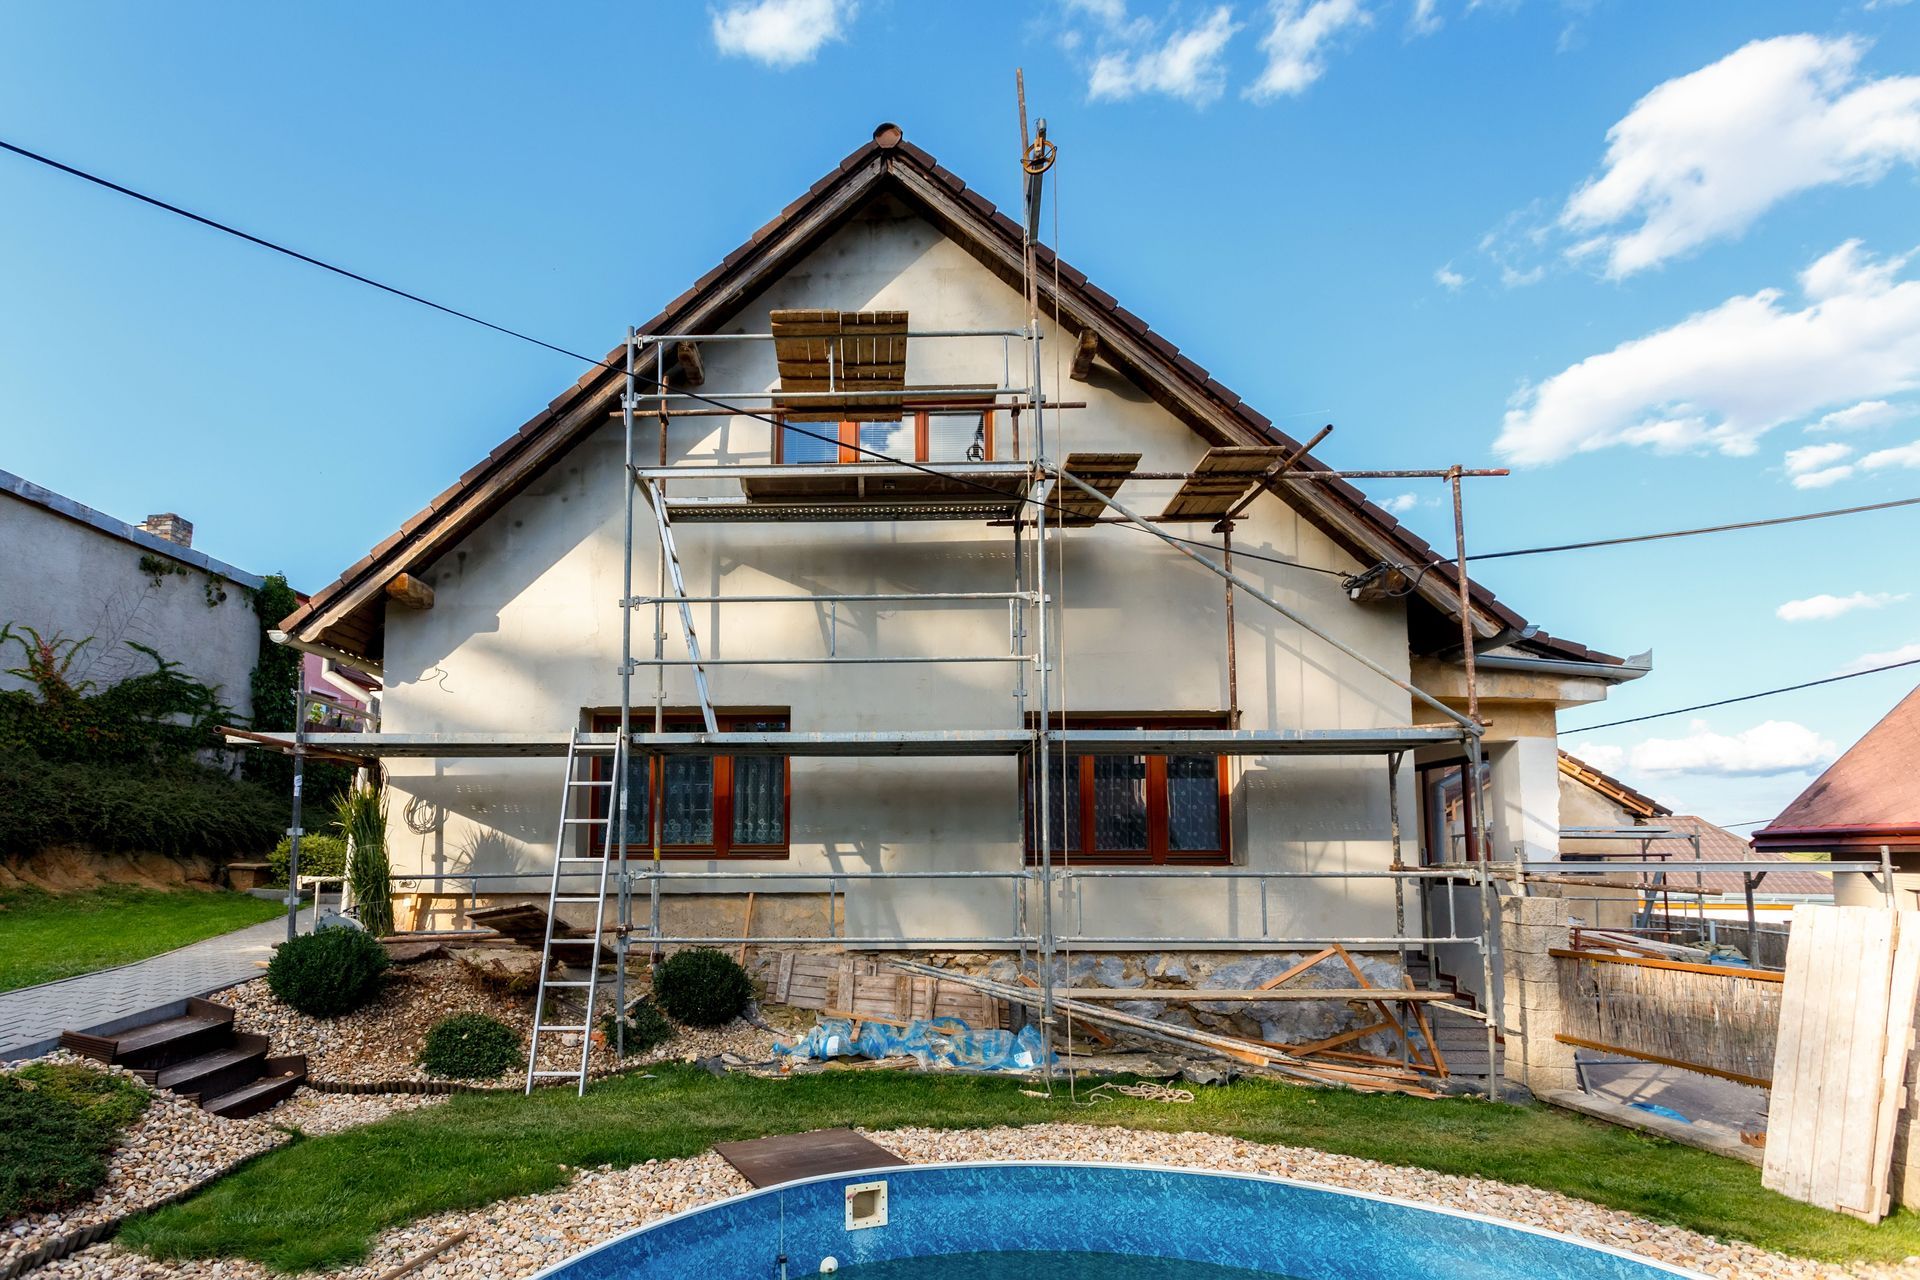
Older construction can conceal conditions that are not visible during an initial walkthrough. Once walls, siding, roofing, or flooring are opened, the crew may discover previous repairs, moisture damage, framing changes, undersized components, or other conditions that need attention before new work can proceed.
The project should include realistic planning for uncertainty. Rossbach Construction notes that unexpected structural issues can arise during remodeling and emphasizes proactive problem-solving and communication when they do.
Homeowners should ask how discoveries will be documented, priced, and approved so changes are handled through a clear process rather than becoming surprises at the end of the project.
Review Electrical and Plumbing Capacity
Adding living space can increase demand on systems that were designed for a smaller home. An older electrical panel may have limited capacity for new circuits, while existing plumbing may need to support an added bathroom, laundry area, or expanded kitchen.
The project team should determine whether mechanical, electrical, or plumbing upgrades are needed as part of the addition. Those decisions can affect wall locations, fixture placement, equipment, budget, and construction sequencing.
A home additions contractor can coordinate these systems within the broader remodel so the new space is not designed independently from the infrastructure that has to serve it.
Bring New Construction Into Current Code Requirements
Homes built decades ago were constructed under different codes and standards. A new addition, however, generally must comply with current requirements that apply to the project and local jurisdiction.
That can involve structural design, insulation, electrical work, egress, smoke and carbon monoxide protection, stairs, energy requirements, and other details depending on the scope. Permit requirements may also affect the project schedule.
Rossbach Construction states that it obtains required permits for its remodeling work and manages the process for clients. Working with a contractor familiar with local requirements can make it easier to coordinate design decisions with the approvals needed before construction begins.
Match the Addition to the Original Architecture
One of the biggest design challenges is making the new space feel like it belongs to the house. Roof pitch, window proportions, siding, trim, ceiling heights, exterior materials, and interior transitions can all reveal whether an addition was thoughtfully integrated.
The goal does not have to be creating an exact historical replica. Instead, the design should respect the proportions and character of the existing home while giving the new space the functionality the household needs.
Rossbach Construction provides custom addition design and works to integrate new spaces with existing architecture. A home additions contractor with design-build experience can coordinate exterior appearance and interior flow instead of treating them as separate decisions.
Use the Addition to Improve Comfort and Efficiency
An older home may have uneven insulation, aging windows, air leakage, or rooms that are difficult to keep comfortable. When part of the house is being opened and expanded, the project creates an opportunity to evaluate how the new construction will perform alongside the existing building.
According to the U.S. Census Bureau, the average age of homes in the U.S. is 39 years. That means many homeowners are working with houses built long before today's common expectations for energy efficiency, electrical capacity, and flexible layouts.
The addition itself can be designed with current insulation, windows, air sealing, and mechanical requirements. The contractor can also identify nearby existing conditions worth addressing while access is available.
Coordinate the Addition With Other Remodeling Goals
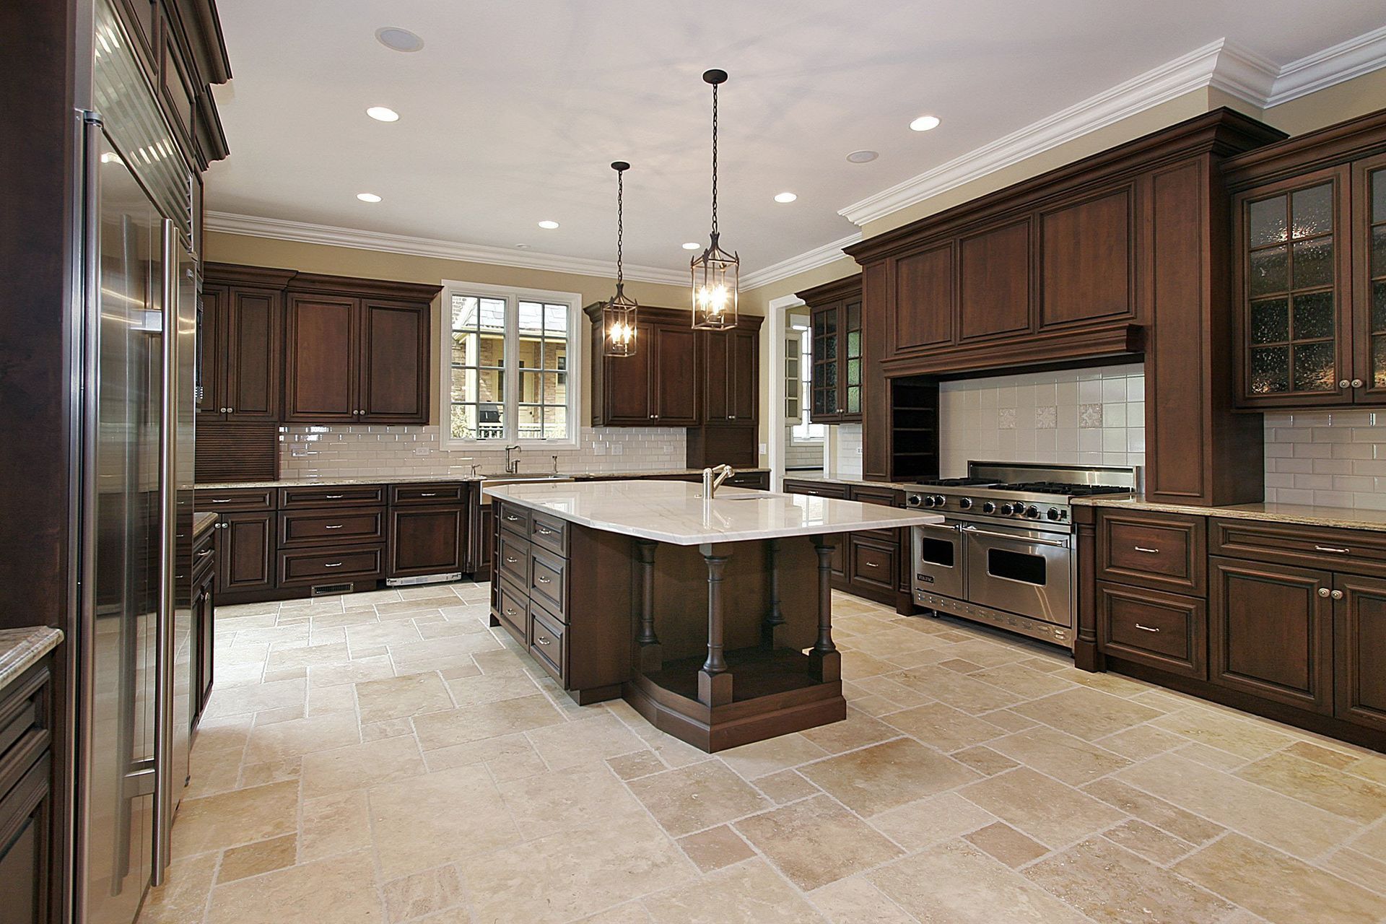
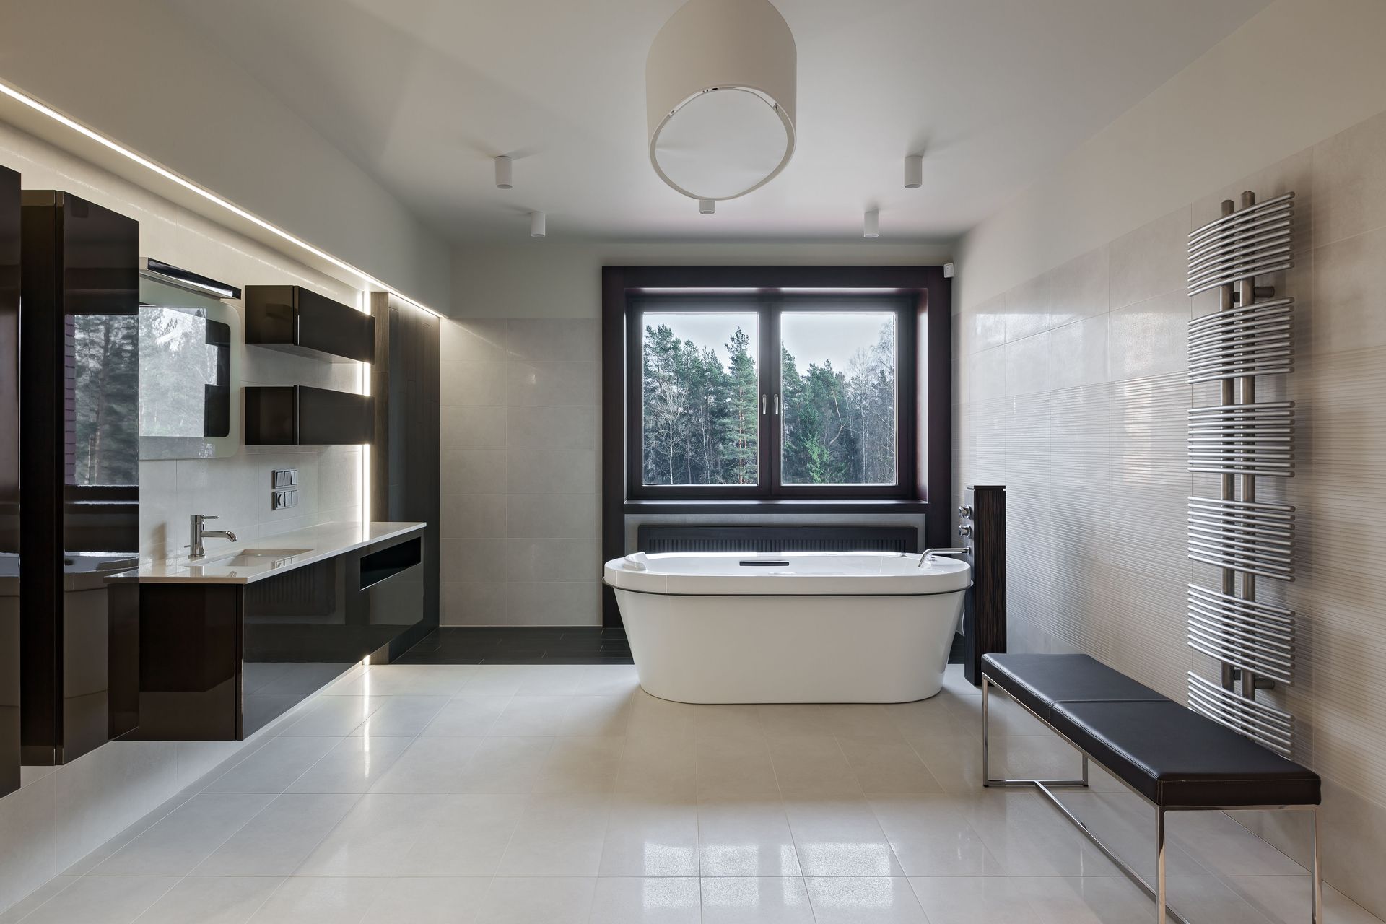
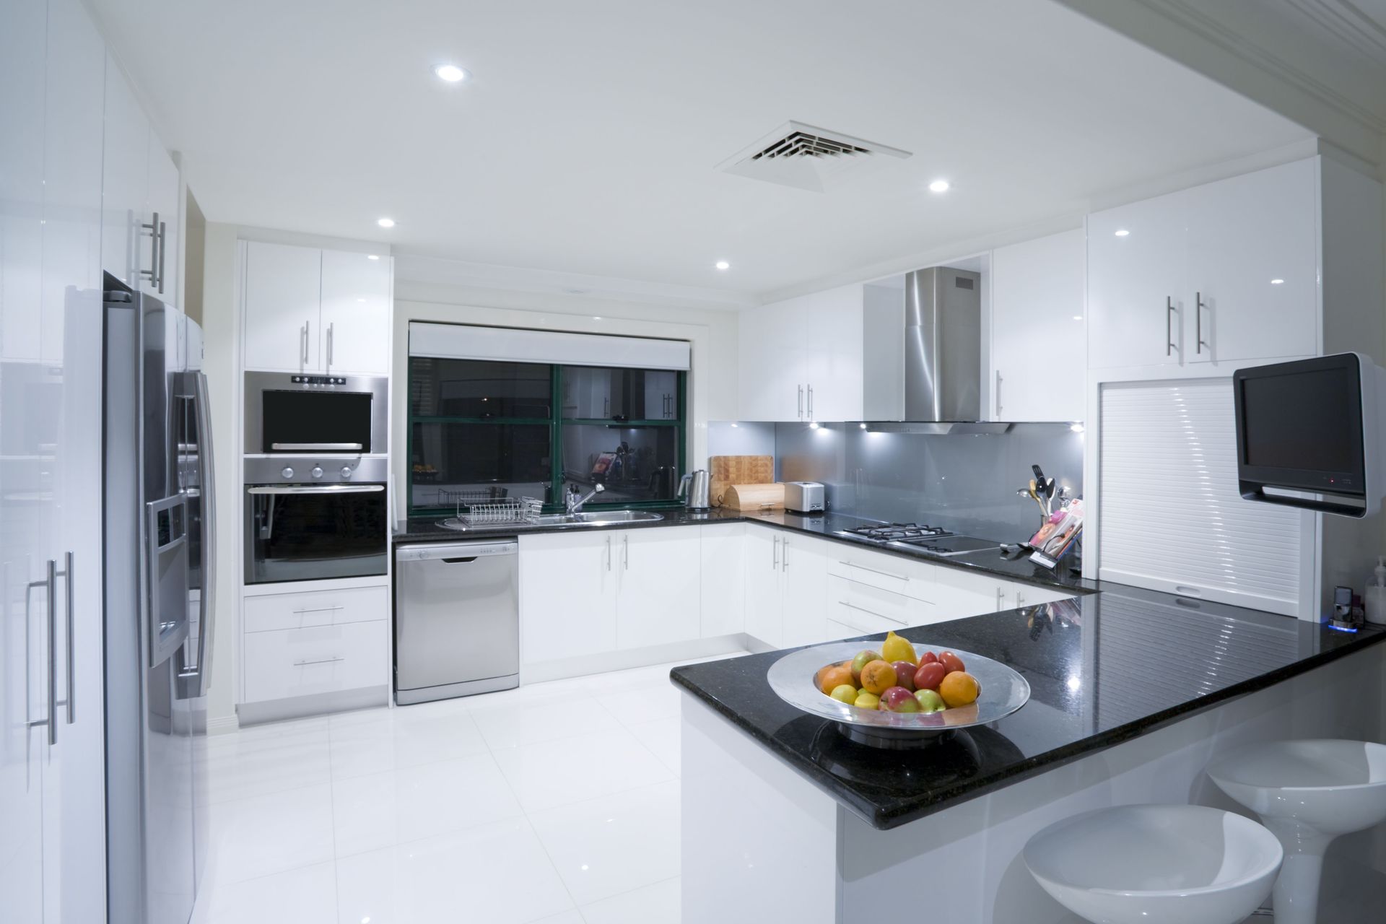
Sometimes the addition is only one part of the plan. Expanding a kitchen may require removing an exterior wall, relocating cabinetry, and changing the dining area. A new primary suite may involve a bathroom renovation. A family-room addition may change how the main floor connects to the backyard.
Rossbach Construction provides kitchen, bathroom, basement, whole-home remodeling, window, door, deck, porch, and addition services. Coordinating related work through one design-build process can help homeowners understand how changes affect one another.
Before hiring a home additions contractor, homeowners should consider whether other improvements are likely within the same area so the project can be planned in a sensible sequence.
Build a Realistic Schedule for an Older Home
Large additions can take several months, and older-home projects may require extra coordination when existing conditions are uncovered. Design development, permits, material lead times, structural work, inspections, and weather can all affect the schedule.
Rossbach Construction explains that timelines vary with project size and complexity and develops schedules during planning. The company also uses its own skilled team rather than subcontracting its remodeling work, which provides direct control over construction and communication.
Homeowners should discuss when parts of the house may be inaccessible, how dust and debris will be managed, and whether the family can remain in the home during each construction phase.
Choose a Contractor Who Understands Old and New Construction
Adding to an older house requires a contractor to understand both the new structure being built and the existing home it must join. The project may involve structural transitions, updated systems, permits, architectural matching, and remodeling work inside the original footprint.
Before selecting a contractor, ask:
- Existing conditions: How will the team evaluate the structure before finalizing the design?
- Design: How will the addition connect visually and functionally with the original home?
- Permits: Who will manage required approvals and inspections?
- Changes: How are unexpected conditions communicated and priced?
- Warranty: What workmanship and manufacturer coverage applies after completion?
Rossbach Construction Inc has served the Twin Cities and greater metro area since 1981. We provide full design-build services, custom home additions, whole-home remodeling, free estimates and consultations, permit management, and workmanship warranties, with licensed and insured professionals handling projects from concept through construction.
If your older home no longer provides the space your household needs, contact Rossbach Construction Inc. Our home additions contractor team can evaluate the existing structure, develop a design that complements the house, coordinate necessary upgrades, and build additional living space around the way you use your home today.