November 12, 2026
A small kitchen can present challenges when it comes to storage, food preparation, and moving comfortably between appliances. However, a carefully planned renovation can make even a compact kitchen feel more spacious, organized, and functional. Smart cabinet designs, efficient appliances, thoughtful lighting, and practical layouts can help homeowners make better use of every available inch. Working with experienced kitchen contractors allows homeowners to identify opportunities for improvement without overcrowding the room or sacrificing essential features. Before beginning a renovation, it is helpful to consider daily cooking habits, storage requirements, and the number of people who regularly use the space. Even modest changes can improve the kitchen's appearance and make routine tasks easier. According to the National Kitchen and Bath Association (NKBA), approximately one in 10 households remodels its kitchen each year, demonstrating the ongoing interest in updating this important part of the home.
Choosing a Layout That Improves Movement
The kitchen layout determines how easily homeowners can prepare meals, access appliances, and move between work areas. In a compact room, an inefficient arrangement can make even simple activities feel crowded. A galley layout, which places cabinets and appliances along two parallel walls, can work well in narrow kitchens because it uses the available space efficiently. An L-shaped arrangement may also create an open central area while providing practical counter space along adjacent walls. Experienced kitchen contractors can evaluate the existing layout and identify opportunities to improve movement without unnecessary structural changes. Keeping the refrigerator, sink, and cooking area conveniently positioned can make meal preparation more manageable. Homeowners should also preserve enough clearance for cabinet doors, appliance doors, and walkways. A well-planned layout helps the kitchen feel less congested while supporting everyday cooking and cleaning activities.
Installing Cabinets That Maximize Storage
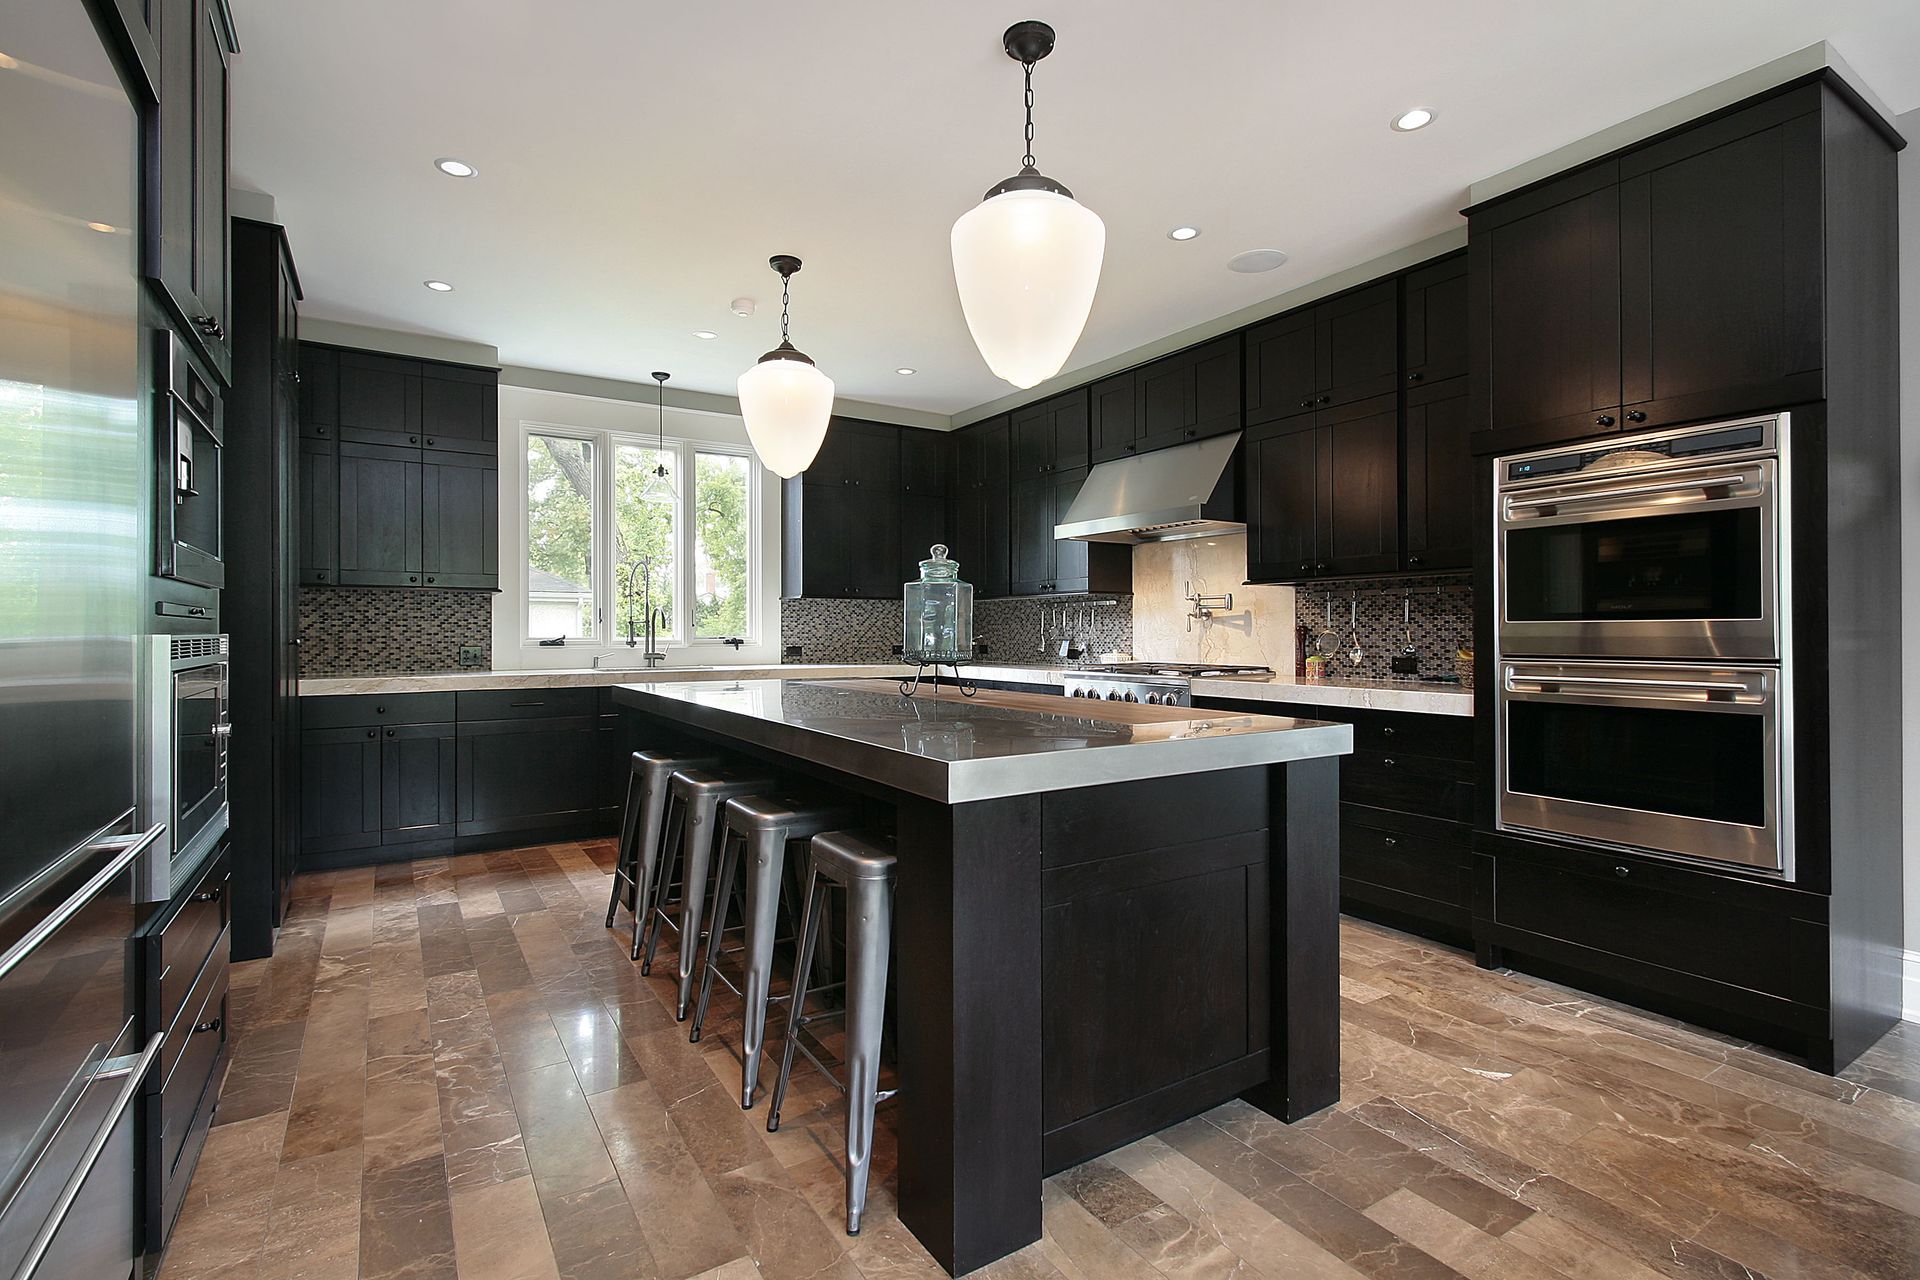
Cabinets often account for a significant portion of the usable storage in a small kitchen, making their design especially important. Extending upper cabinets closer to the ceiling can create additional room for cookware, serving dishes, and less frequently used items. Deep drawers can provide convenient storage for pots, pans, and utensils that might otherwise become difficult to reach in traditional cabinets. Kitchen contractors can recommend cabinet configurations that make better use of awkward corners and narrow spaces. Pullout shelves, vertical dividers, and built-in organizers can also improve access to stored items. Homeowners should consider placing everyday essentials within easy reach while reserving higher shelves for seasonal or occasional-use items. Choosing cabinet doors with simple profiles can help maintain a clean appearance without overwhelming a compact room. Combining thoughtful cabinet design with organized storage can reduce clutter and make the kitchen more functional.
Selecting Appliances That Fit the Space
Oversized appliances can consume valuable floor and counter space in a small kitchen. Choosing appropriately sized equipment can preserve room for food preparation while maintaining the features a household needs. Compact refrigerators, slim dishwashers, and smaller ranges may be suitable options depending on the kitchen's dimensions and cooking requirements. Professional kitchen contractors can help homeowners plan appliance placement and coordinate the necessary cabinetry, electrical connections, and plumbing. Built-in microwaves and under-counter appliances may also free up counter space for preparing meals. However, appliance dimensions should be checked carefully before cabinets or countertops are ordered. Homeowners should consider ventilation, accessibility, energy efficiency, and manufacturer clearance requirements when comparing products. Selecting appliances that match the room's proportions can create a more balanced layout without compromising essential functionality.
Expanding Counter Space With Smart Solutions
Adequate counter space makes meal preparation easier, but small kitchens often have limited room for cutting boards, ingredients, and cooking equipment. One solution is to use a countertop extension or a narrow peninsula when the layout allows enough clearance. Fold-down surfaces can provide temporary workspace and be tucked away when they are no longer needed. Kitchen contractors can assess whether these additions are practical given the room's dimensions and existing traffic patterns. Homeowners can also consider installing a sink cover or a fitted cutting board to create additional preparation space when the sink is not in use. Keeping frequently used appliances off the main countertop can free up room for everyday tasks. Wall-mounted shelves may provide convenient storage without taking up valuable work surfaces. Combining flexible workspace with effective organization helps small kitchens accommodate more activities comfortably.
Using Lighting and Colors to Create Openness
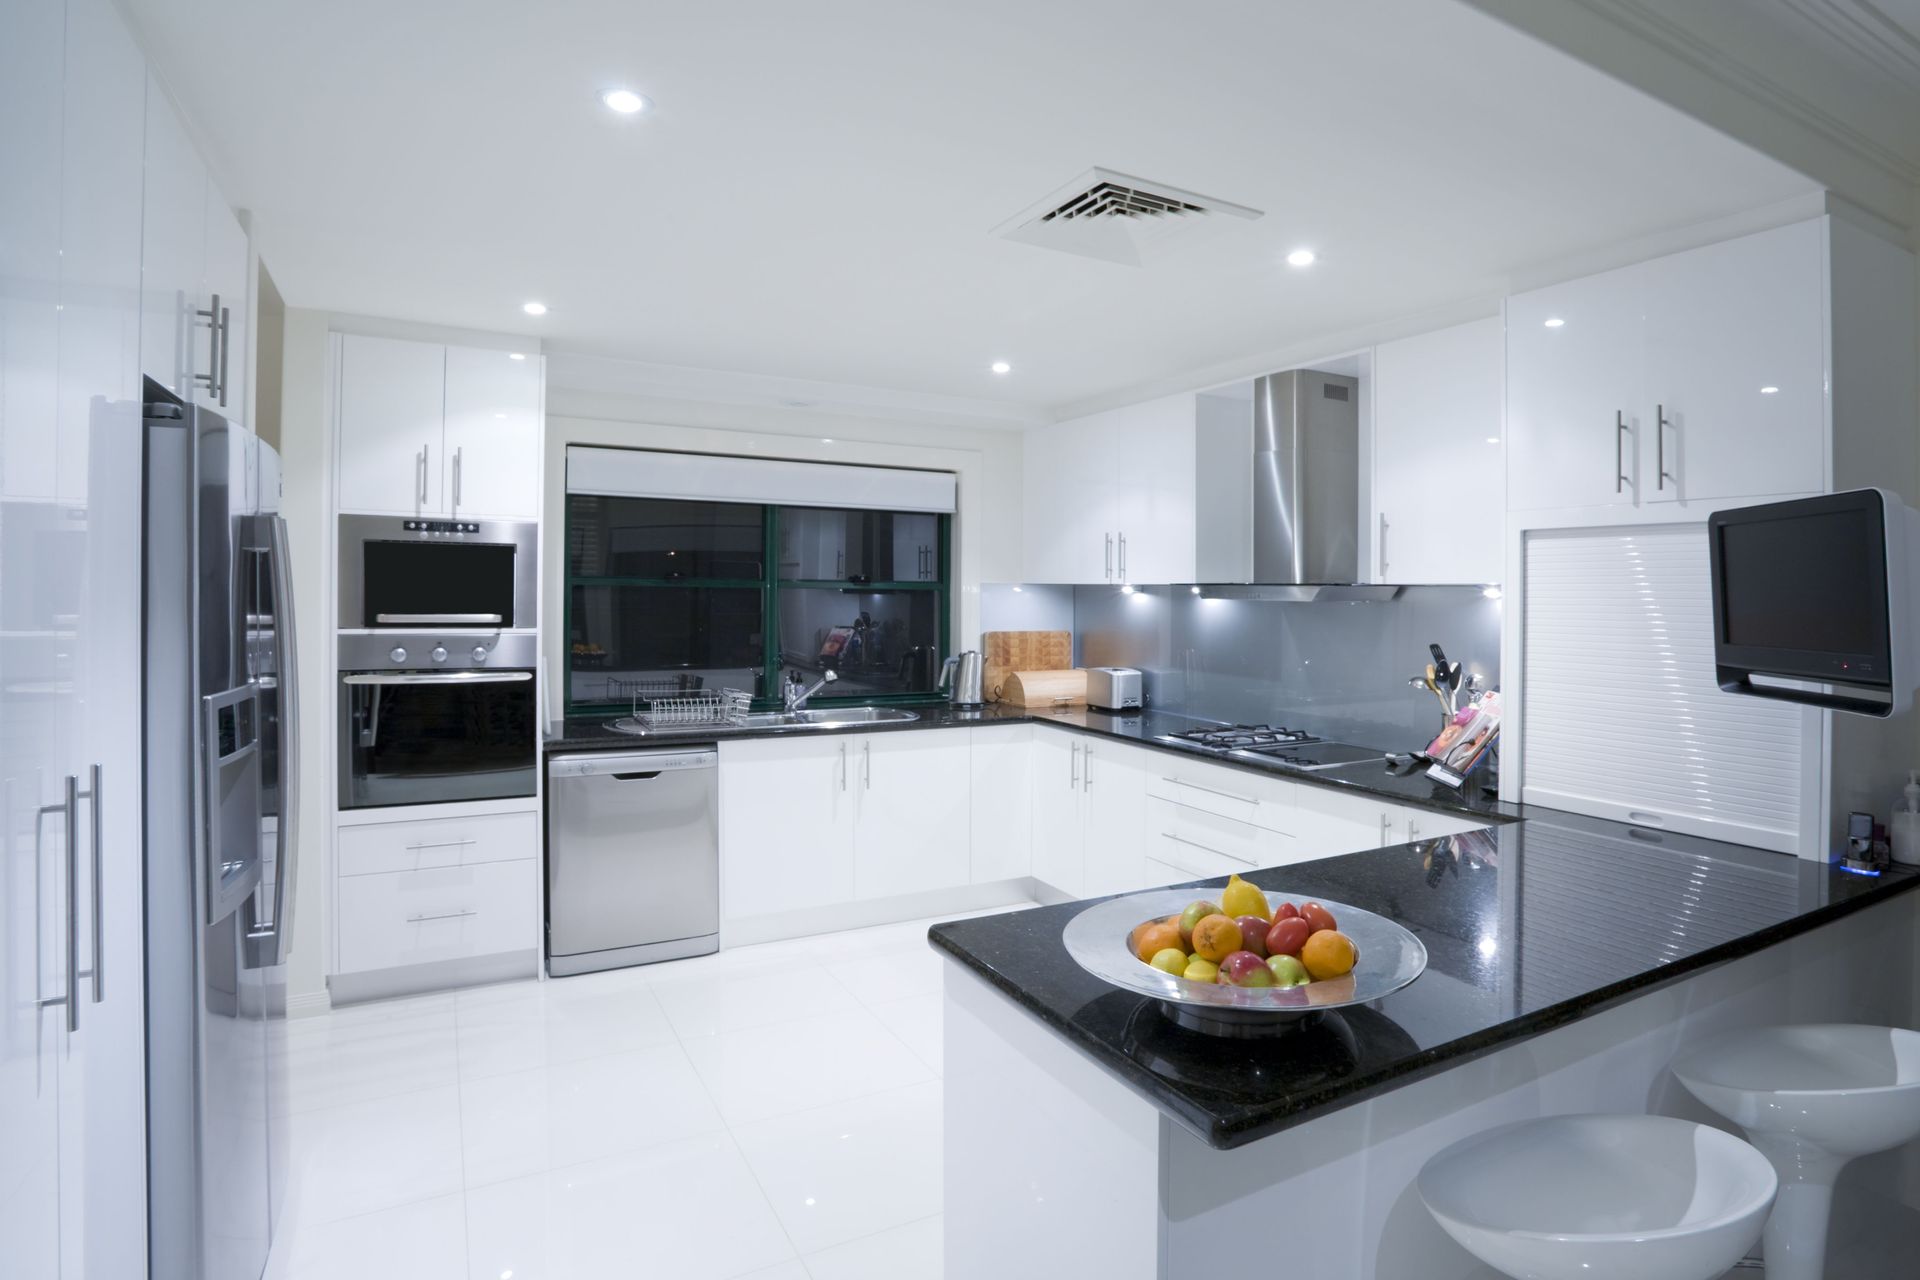
Lighting and color choices can influence how spacious a small kitchen appears. Light-colored cabinets, walls, and countertops can reflect available light and create a brighter atmosphere. Neutral shades such as warm white, soft gray, and pale beige can provide a versatile background for different design styles. Under-cabinet lighting can illuminate work surfaces while reducing shadows that make the room feel darker. Skilled kitchen contractors can help homeowners position lighting fixtures to support both practical tasks and the overall design. Recessed ceiling lights may provide general illumination without taking up visual space, while pendant lights can add character when the room has suitable ceiling clearance. Reflective backsplash materials can help distribute light throughout the kitchen. A consistent color palette and layered lighting plan can make a compact room feel more inviting without requiring major structural changes.
Choosing Materials That Support Daily Use
Material selection affects the durability, maintenance, and appearance of a remodeled kitchen. In a small room, every cabinet, countertop, and backsplash surface contributes to the overall visual effect. Quartz countertops are often considered for their nonporous surface and relatively straightforward maintenance, while laminate can provide an affordable range of colors and patterns. Kitchen contractors can explain the advantages and limitations of different materials based on the homeowner's budget and cooking habits. Cabinet finishes should also be selected with cleaning requirements and everyday wear in mind. Large backsplash patterns may become visually busy in a compact space, so simpler designs can help create a more cohesive appearance. Homeowners should compare samples under the kitchen's actual lighting before making final decisions. Choosing durable, complementary materials helps maintain the room's appearance while supporting long-term usability.
Incorporating Storage Into Unused Areas
Small kitchens often contain overlooked spaces that can provide additional storage when used strategically. Narrow gaps beside appliances may accommodate pullout pantry cabinets, while empty wall sections can support open shelving or hanging rails. The inside of cabinet doors can also hold measuring cups, pot lids, or other small accessories when the configuration permits. Experienced kitchen contractors can identify opportunities to incorporate these features without interfering with appliance operation or safe movement. Toe-kick drawers may provide discreet storage for flat items, while corner organizers can improve access to difficult cabinet spaces. Homeowners should avoid filling every available surface with shelves and accessories because excessive storage can make the kitchen feel crowded. Instead, the goal should be to keep essential items accessible while reducing countertop clutter. Thoughtful use of overlooked areas can improve storage capacity without increasing the kitchen's footprint.
Planning a Remodel That Fits Your Budget
A successful small kitchen renovation begins with a realistic budget and a clear list of priorities. Homeowners should determine which problems need to be addressed first, such as insufficient storage, outdated appliances, poor lighting, or an inefficient layout. Keeping plumbing and electrical locations unchanged may help limit costs, although the condition of the existing systems must still be considered. Reliable kitchen contractors can explain the expected scope of work and help homeowners compare practical options. It is also wise to reserve part of the budget for unexpected conditions discovered during demolition or installation. Choosing durable materials and focusing on improvements that support daily use can help deliver lasting value. Homeowners should confirm the project schedule, material selections, and responsibilities before construction begins. Careful preparation makes it easier to manage the renovation and achieve a kitchen that meets the household's needs.
A compact kitchen can become more functional and attractive through a combination of efficient layouts, organized storage, suitable appliances, and thoughtful design choices. Homeowners do not always need to expand their home's footprint to create a better cooking environment. Instead, focusing on how the existing space is used can reveal opportunities for meaningful improvements. Rossbach Construction Inc can help homeowners explore remodeling options that make the most of their kitchen's available space. Contact us to discuss your kitchen remodeling goals and discover practical ways to create a more organized, comfortable, and efficient kitchen.